name

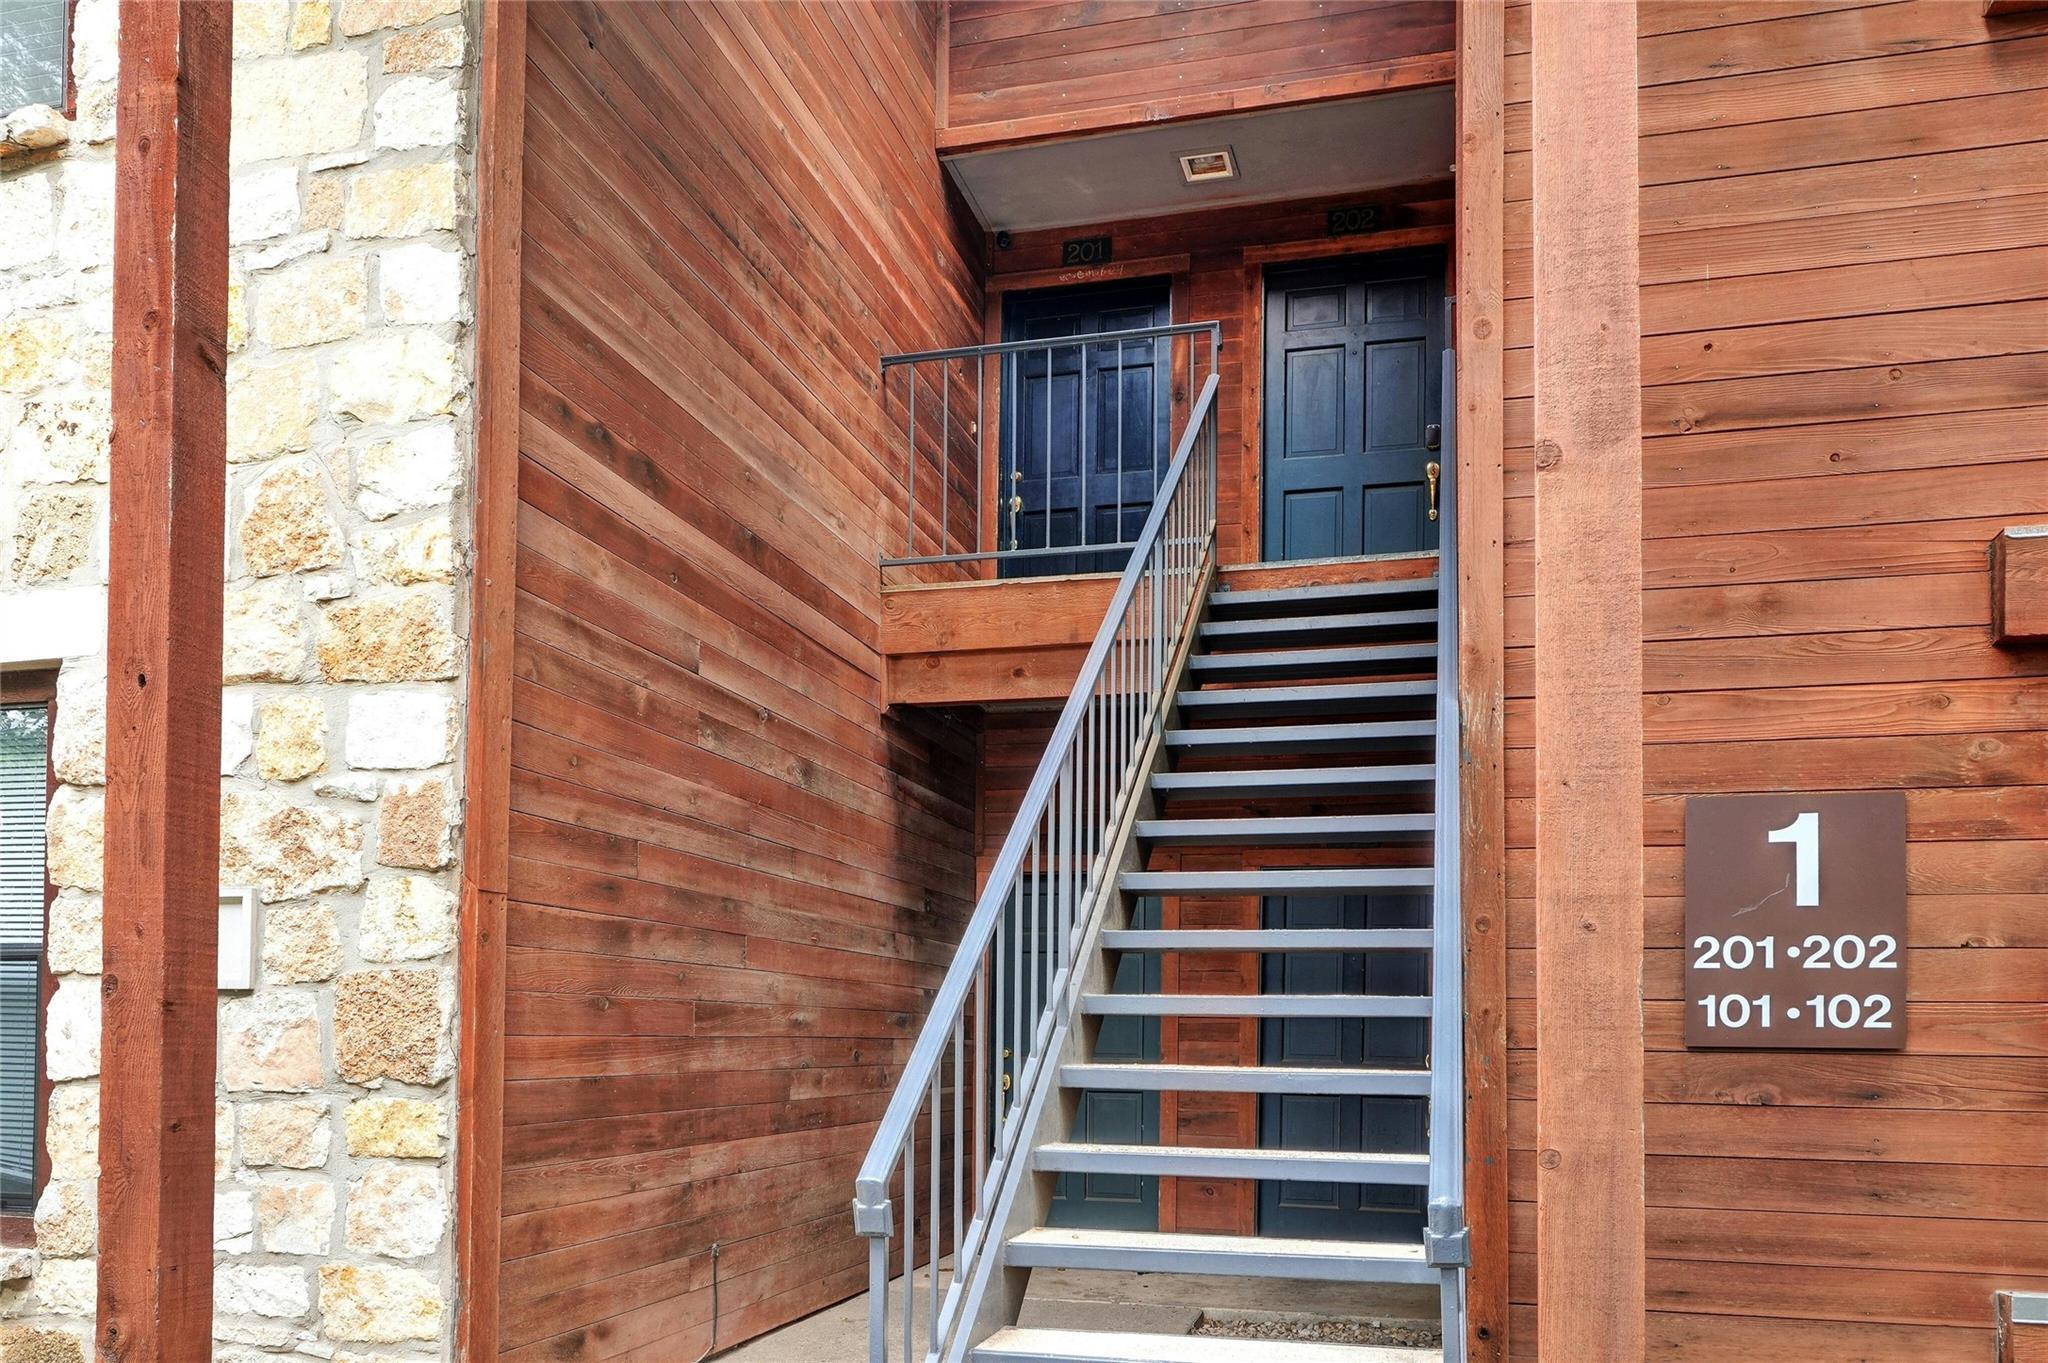
4711 Spicewood Springs RD # 201 Unit: 1-201

  • Austin, TX
  • $285,000
$285,000

4711 Spicewood Springs RD # 201 Unit: 1-201

2 Beds 2 Baths 1,147 Sq.Ft. 5,850.11 Sq.Ft.

Description

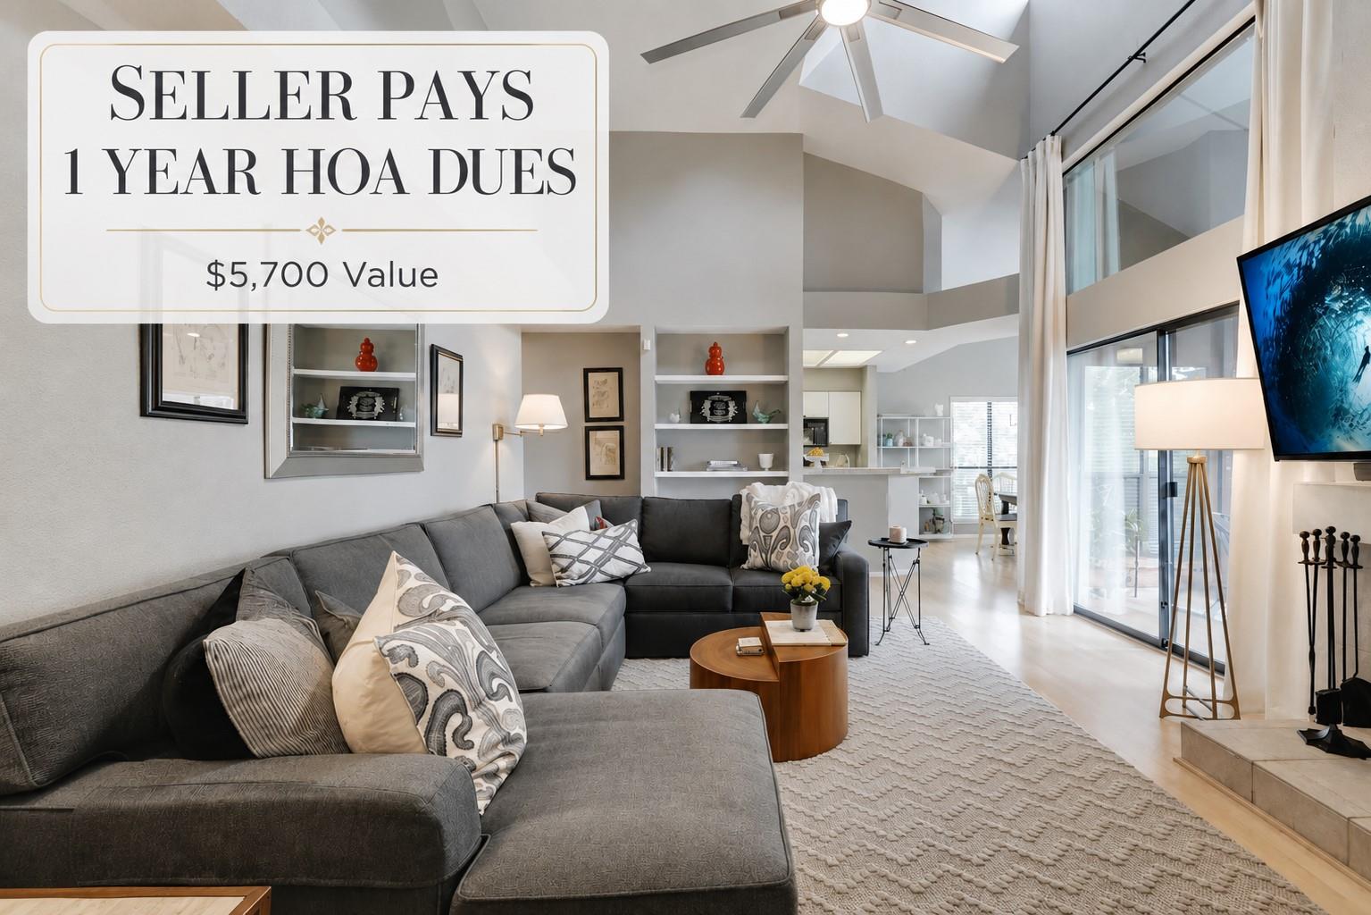
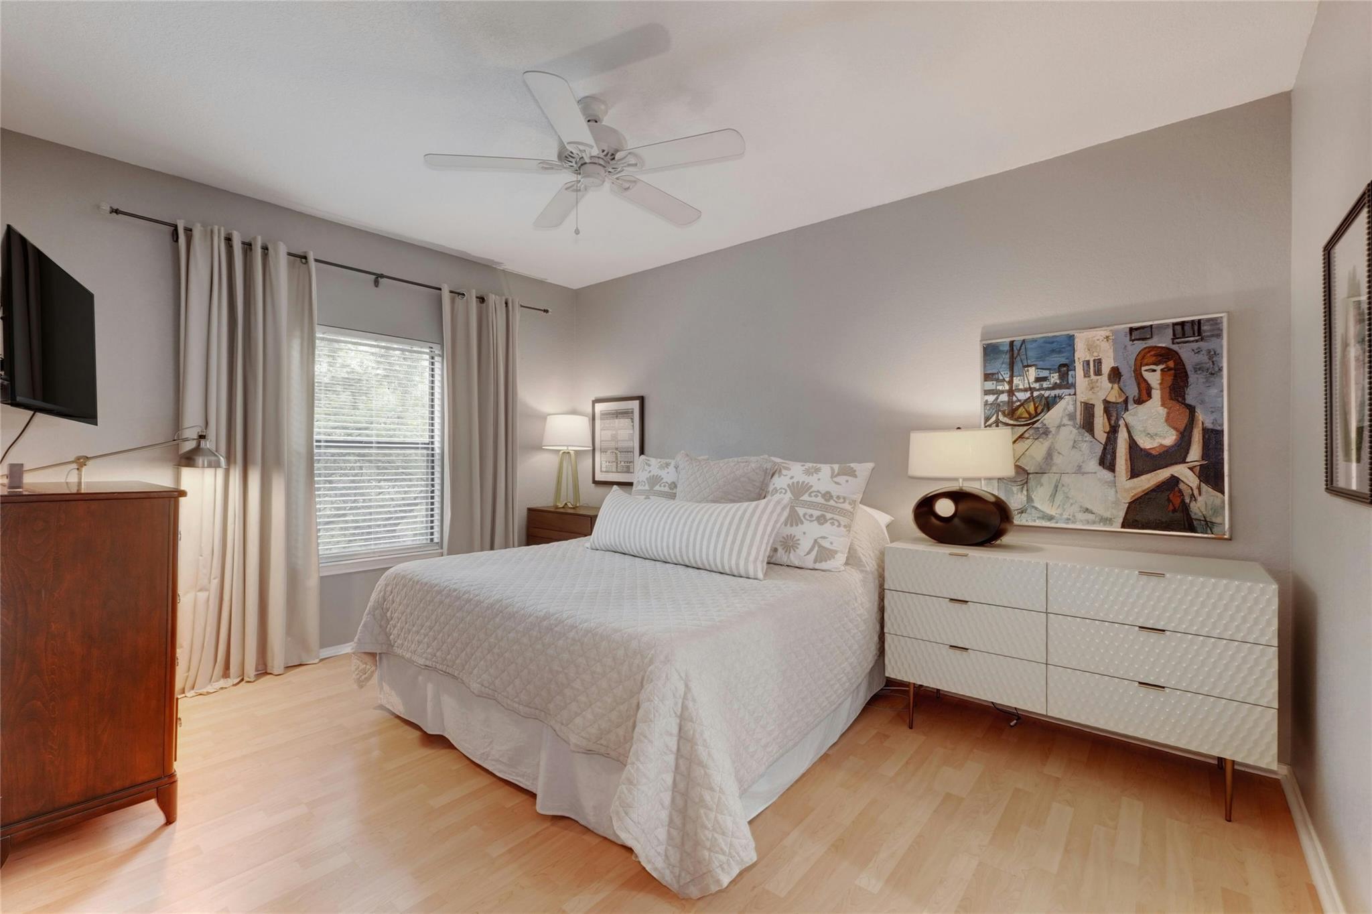
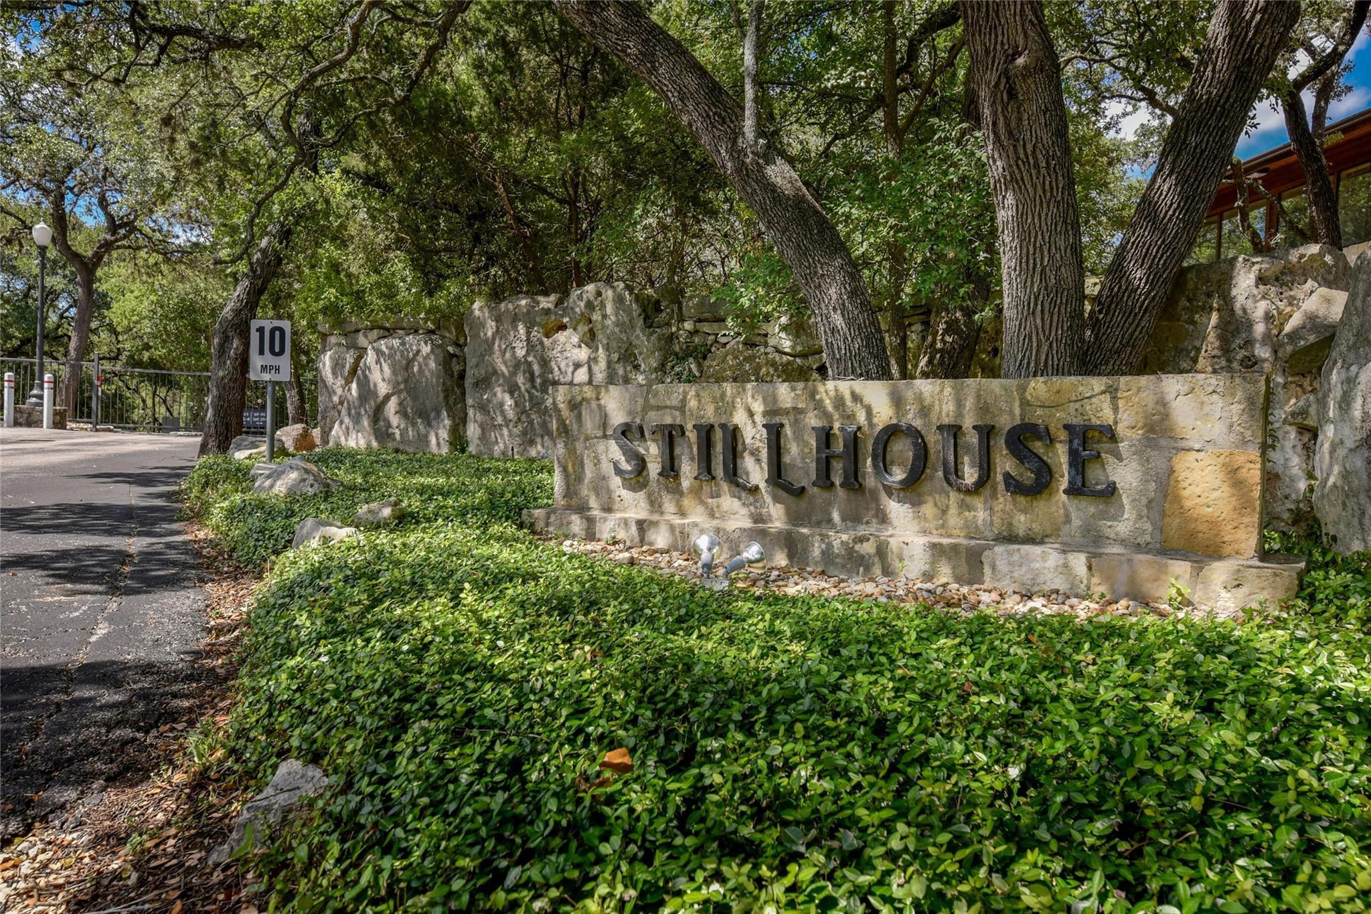
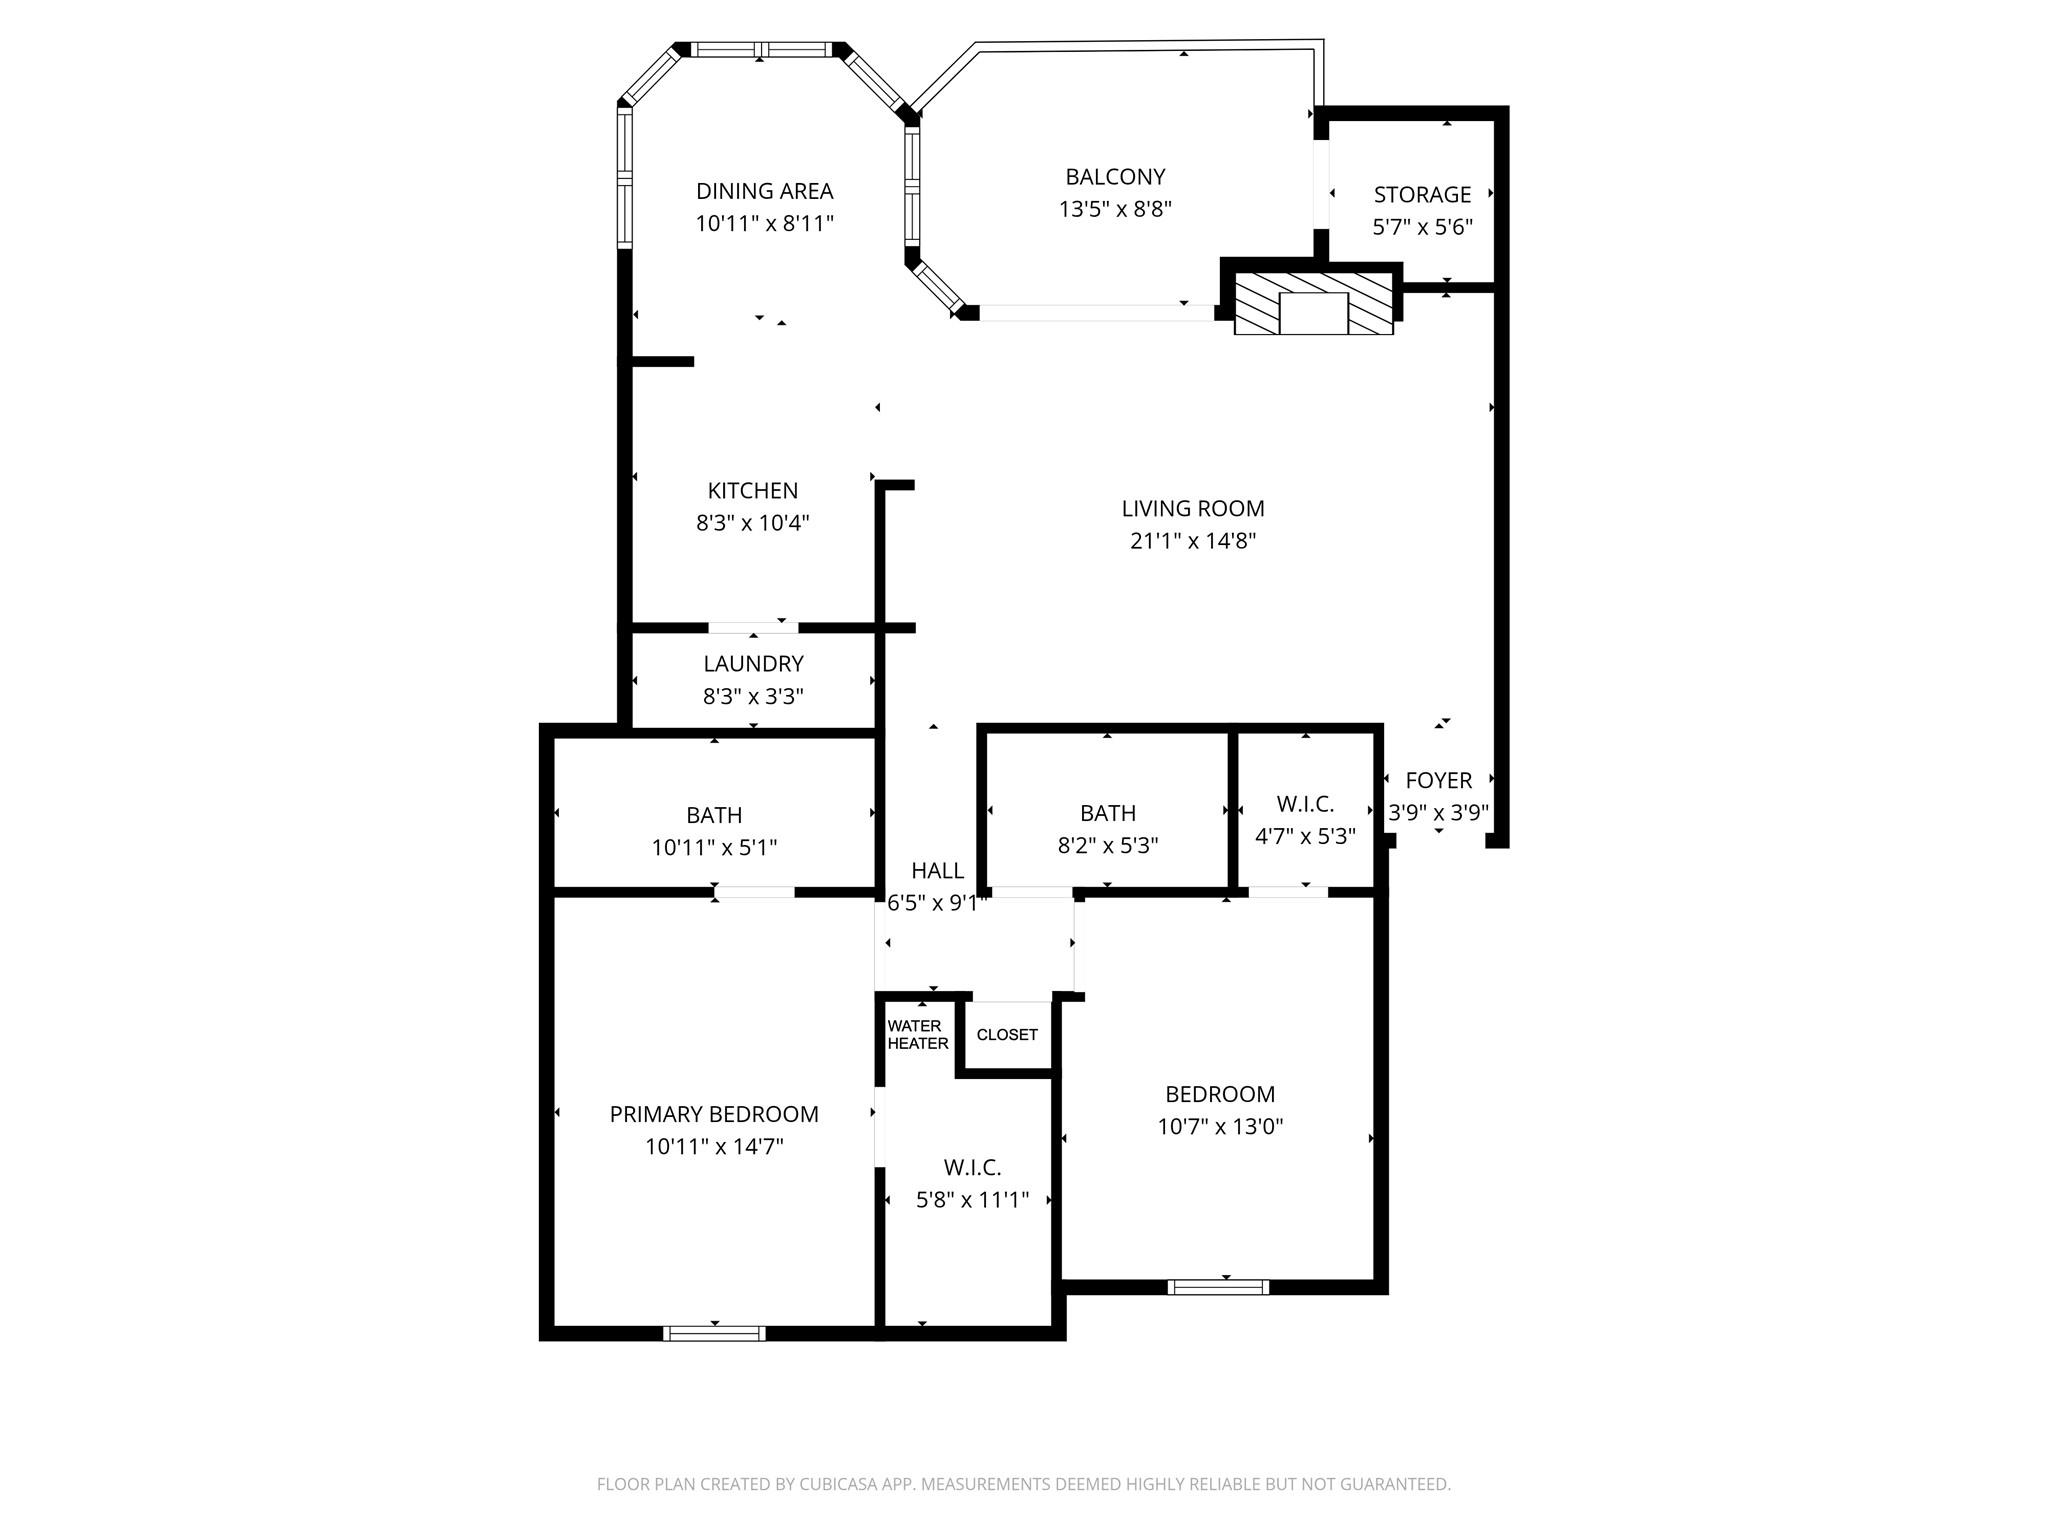
Welcome to this desirable second-floor corner unit in gated Stillhouse Canyon, now offered with the seller prepaying one full year of HOA dues (approximately $5,700) for the buyer. This exceptional value combines lower upfront ownership costs with a rare combination of privacy, treetop views, natural light, and low-maintenance convenience in one of the community's best locations.

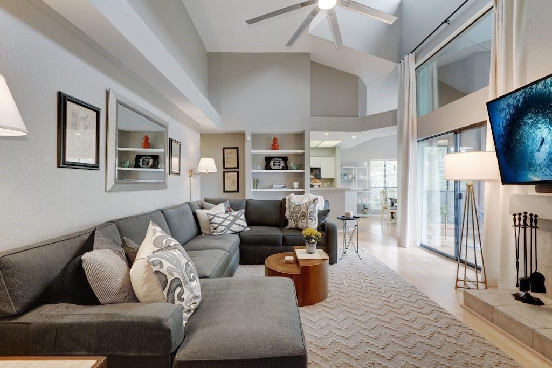
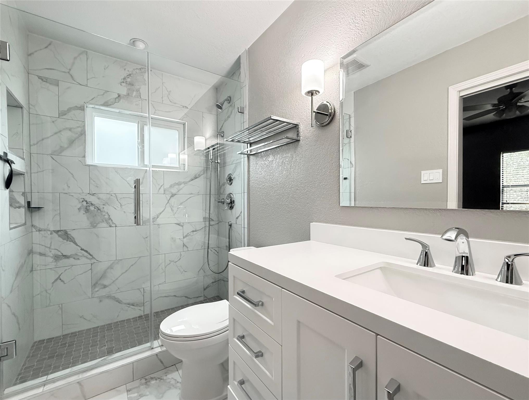
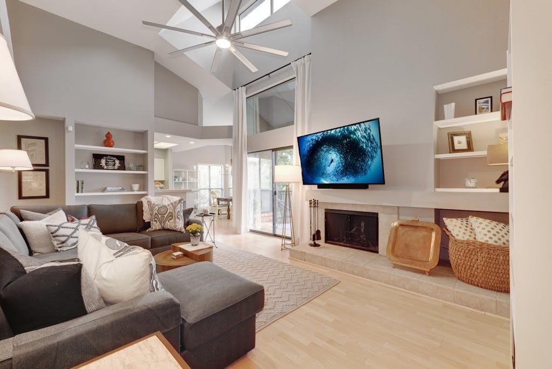
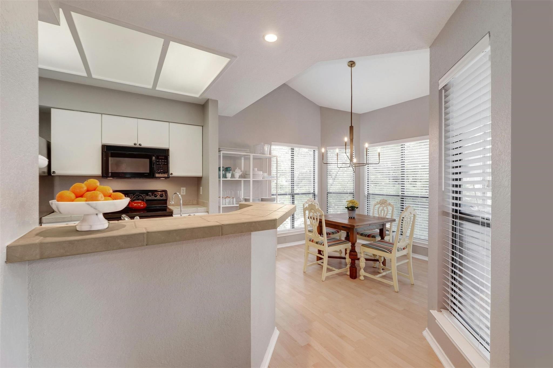
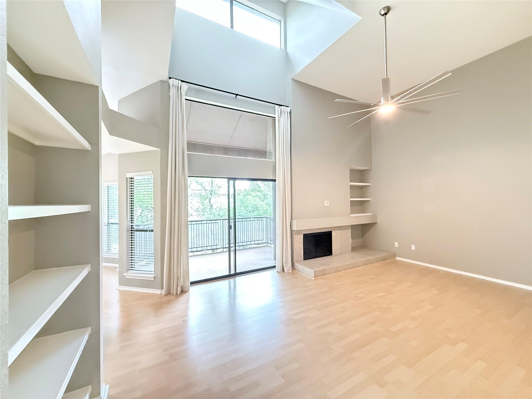
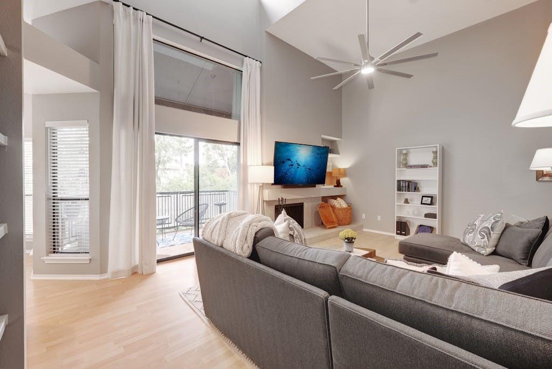
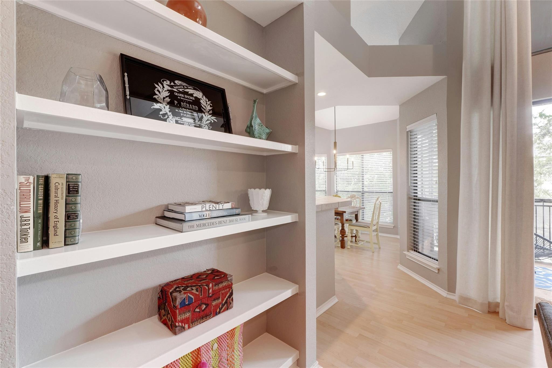
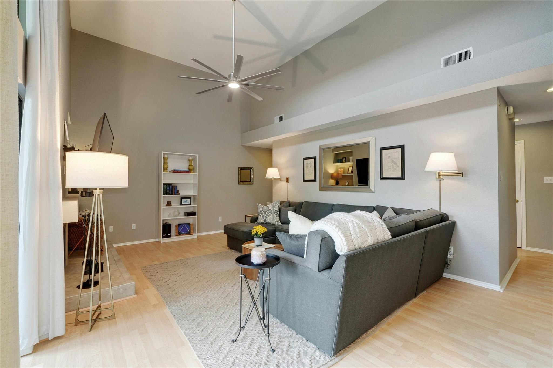
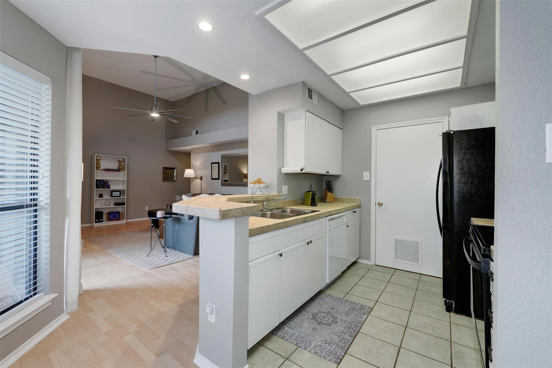
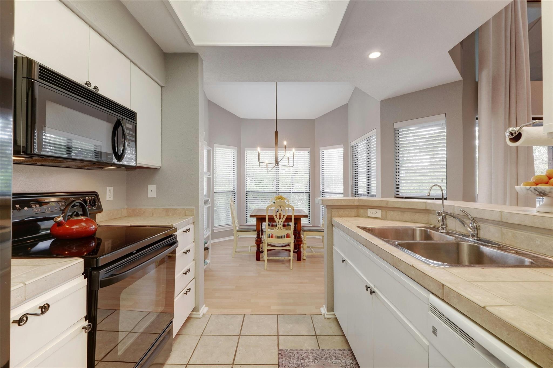
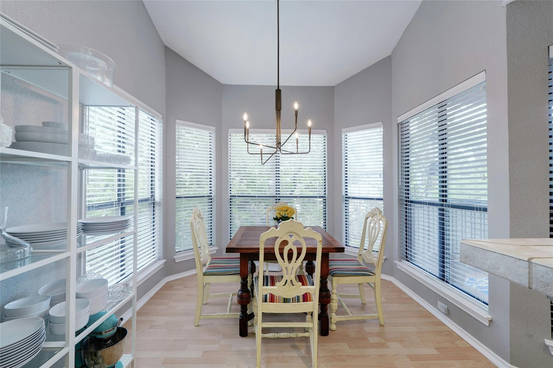
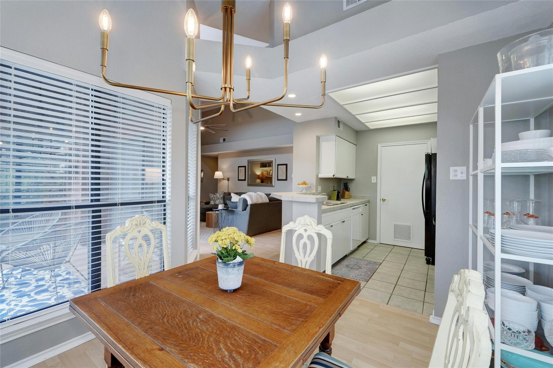
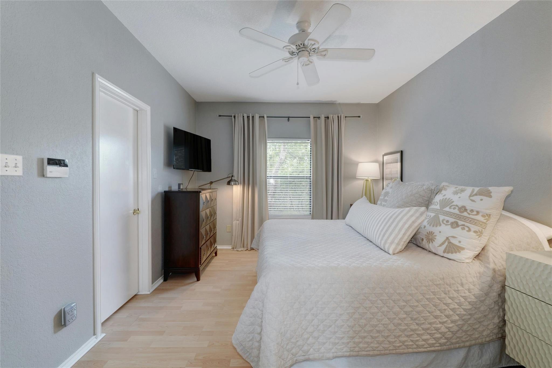
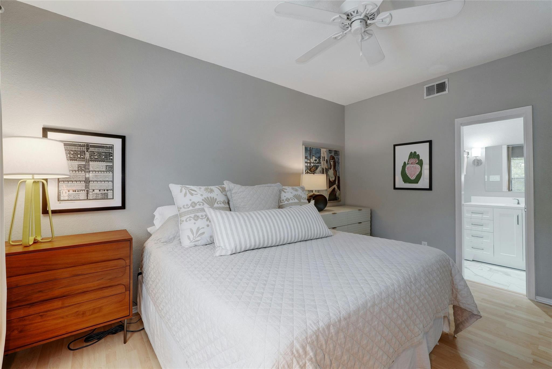
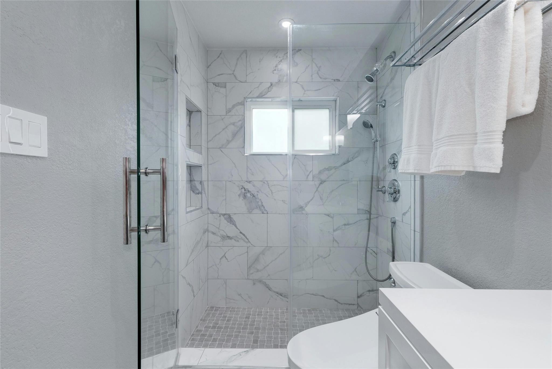
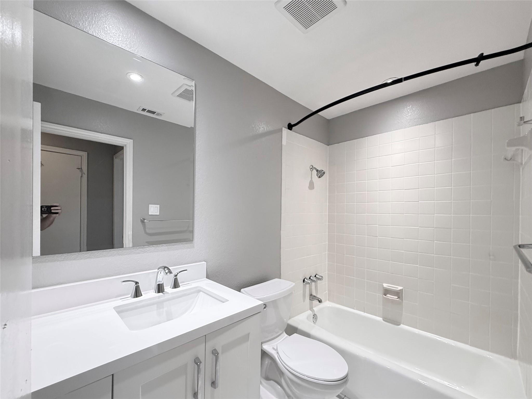
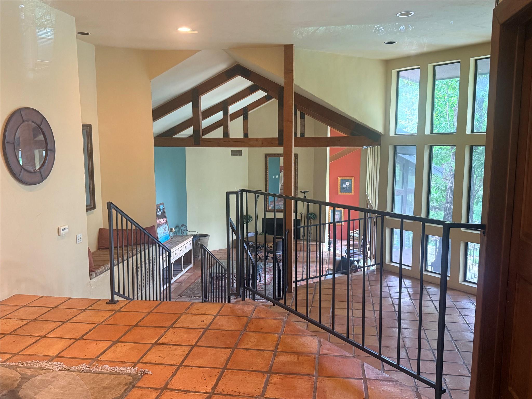
Ideally situated near the front of the complex for easy access, this 2-bedroom, 2-bath residence has no neighbors above and a peaceful setting surrounded by mature trees. Inside, the bright living room features soaring ceilings, a wood-burning fireplace, clerestory windows with custom curtains, and abundant natural light. The adjoining dining area features a designer chandelier and expansive windows overlooking the lush treetops. Both bathrooms have been thoughtfully updated with Silestone countertops and Moen hardware, while the primary bath includes a large walk-in shower. Major system updates include HVAC and water heater replacement in 2021.

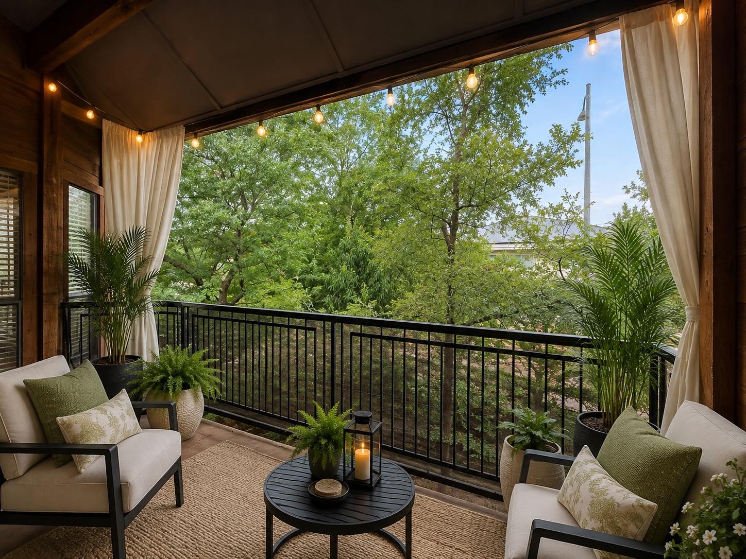
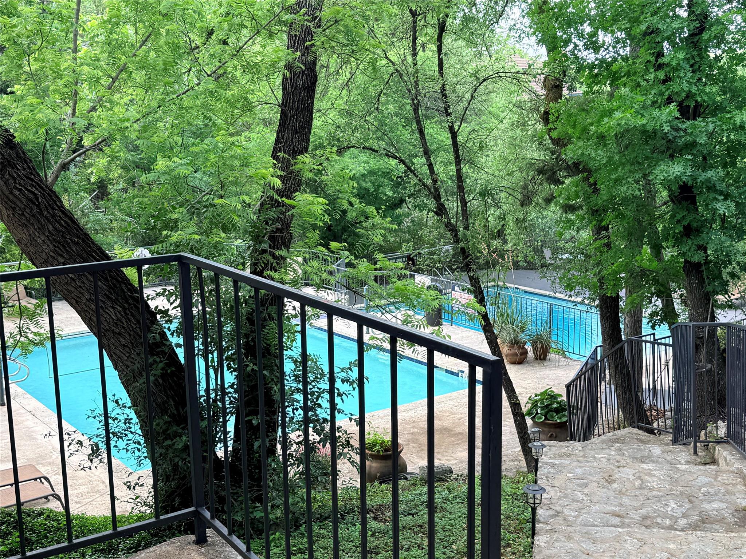
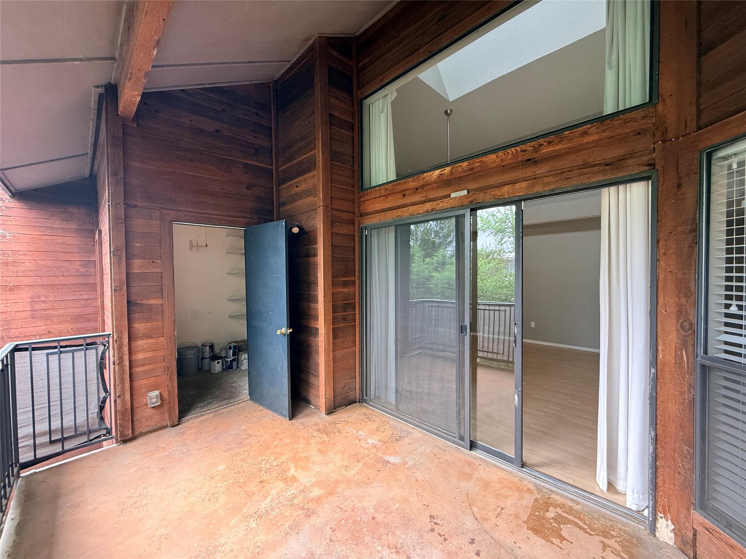
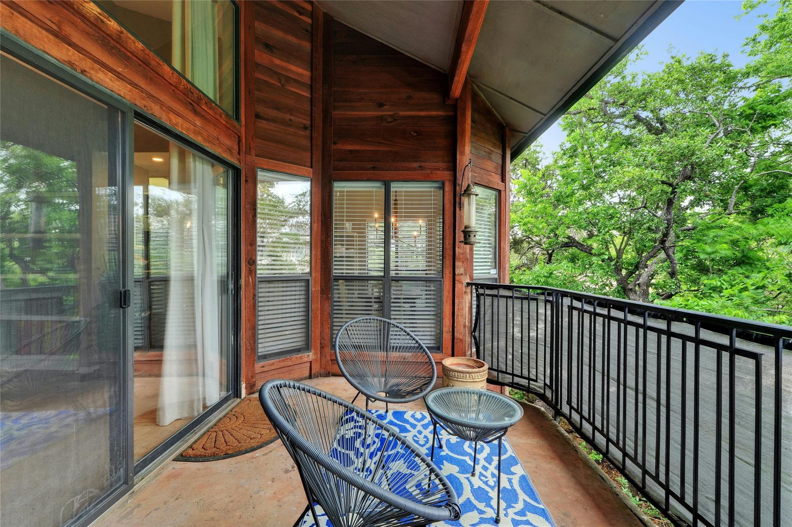
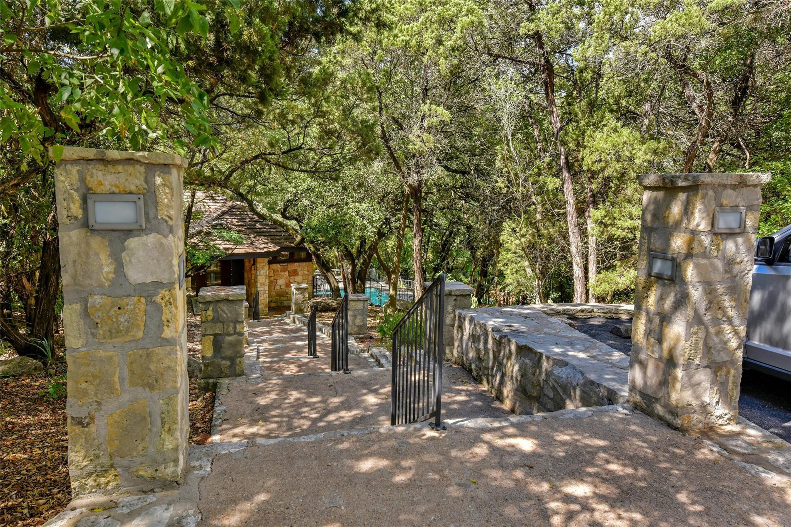
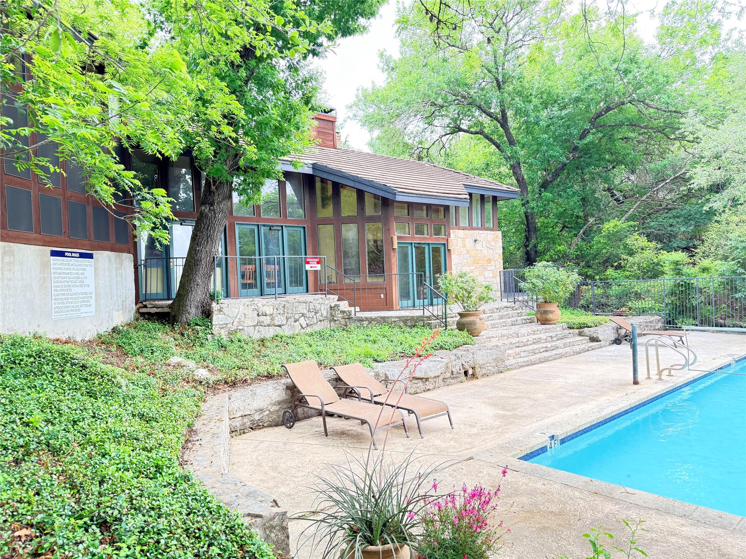
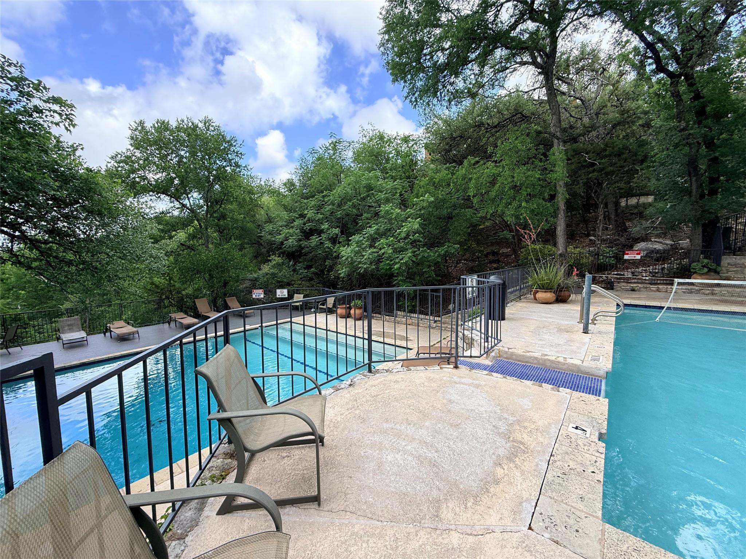
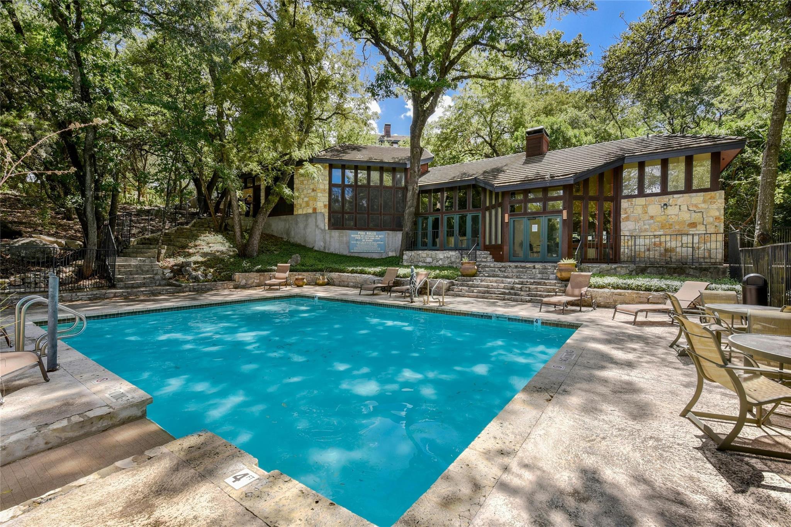
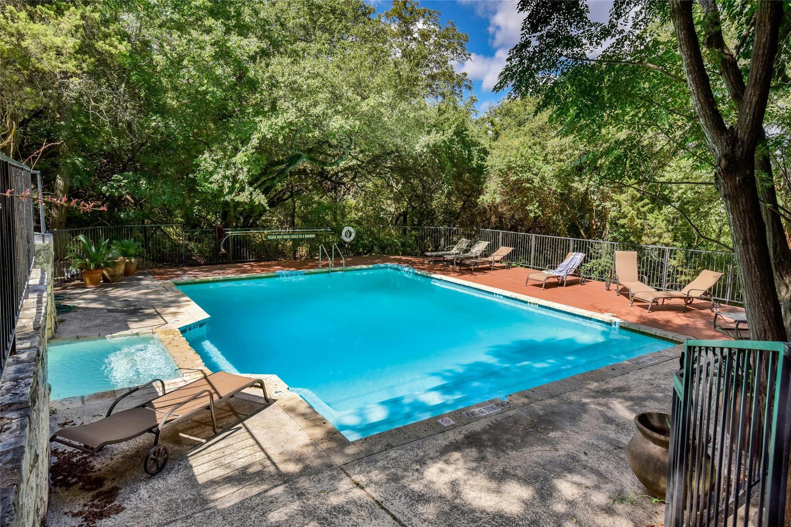
Step outside to a large covered balcony, ideal for morning coffee or evening relaxation, with a storage closet for added convenience. Dedicated parking is directly in front of the unit, and ample guest parking is nearby. The clubhouse and multi-level pool are just steps across the parking area.

Residents enjoy a serene setting near Barrow Preserve, Stillhouse Hollow Nature Preserve, Bull Creek Greenbelt, and mountain biking trails, with quick access to Loop 360, Highway 183, shopping, dining, and top-rated schools. Whether you are seeking a full-time residence or a low-maintenance Austin retreat, this home offers comfort, character, convenience, and exceptional value in a beautiful Northwest Austin setting.

Share Property

Location

4711 Spicewood Springs RD # 201 Unit: 1-201, Austin, TX 78759

Status

For Sale

1985

1985

Year Built

2

2

Total Bedrooms

2

2

Total Bathrooms

1,147

1,147

Sq.Ft.

Living Space

5,850.11

5,850.11

Sq.Ft.

Lot Size
image

Schedule a Tour

We would love to show you our beautiful property. Please select your preferred date and time below. An agent will be in touch shortly to confirm your appointment.

Schedule a Tour

We would love to show you our beautiful property. Please select your preferred date and time below. An agent will be in touch shortly to confirm your appointment.

Thank you for your interest in 4711 Spicewood Springs RD # 201 Unit: 1-201, Austin, TX 78759. We are reviewing your request and will be in touch shortly!
01

Interior

Total Bedrooms

2

Total Bathrooms

2

Full Bathrooms

2

Flooring

Laminate, No Carpet, Tile

Fireplace

Living Room, Wood Burning

Appliances

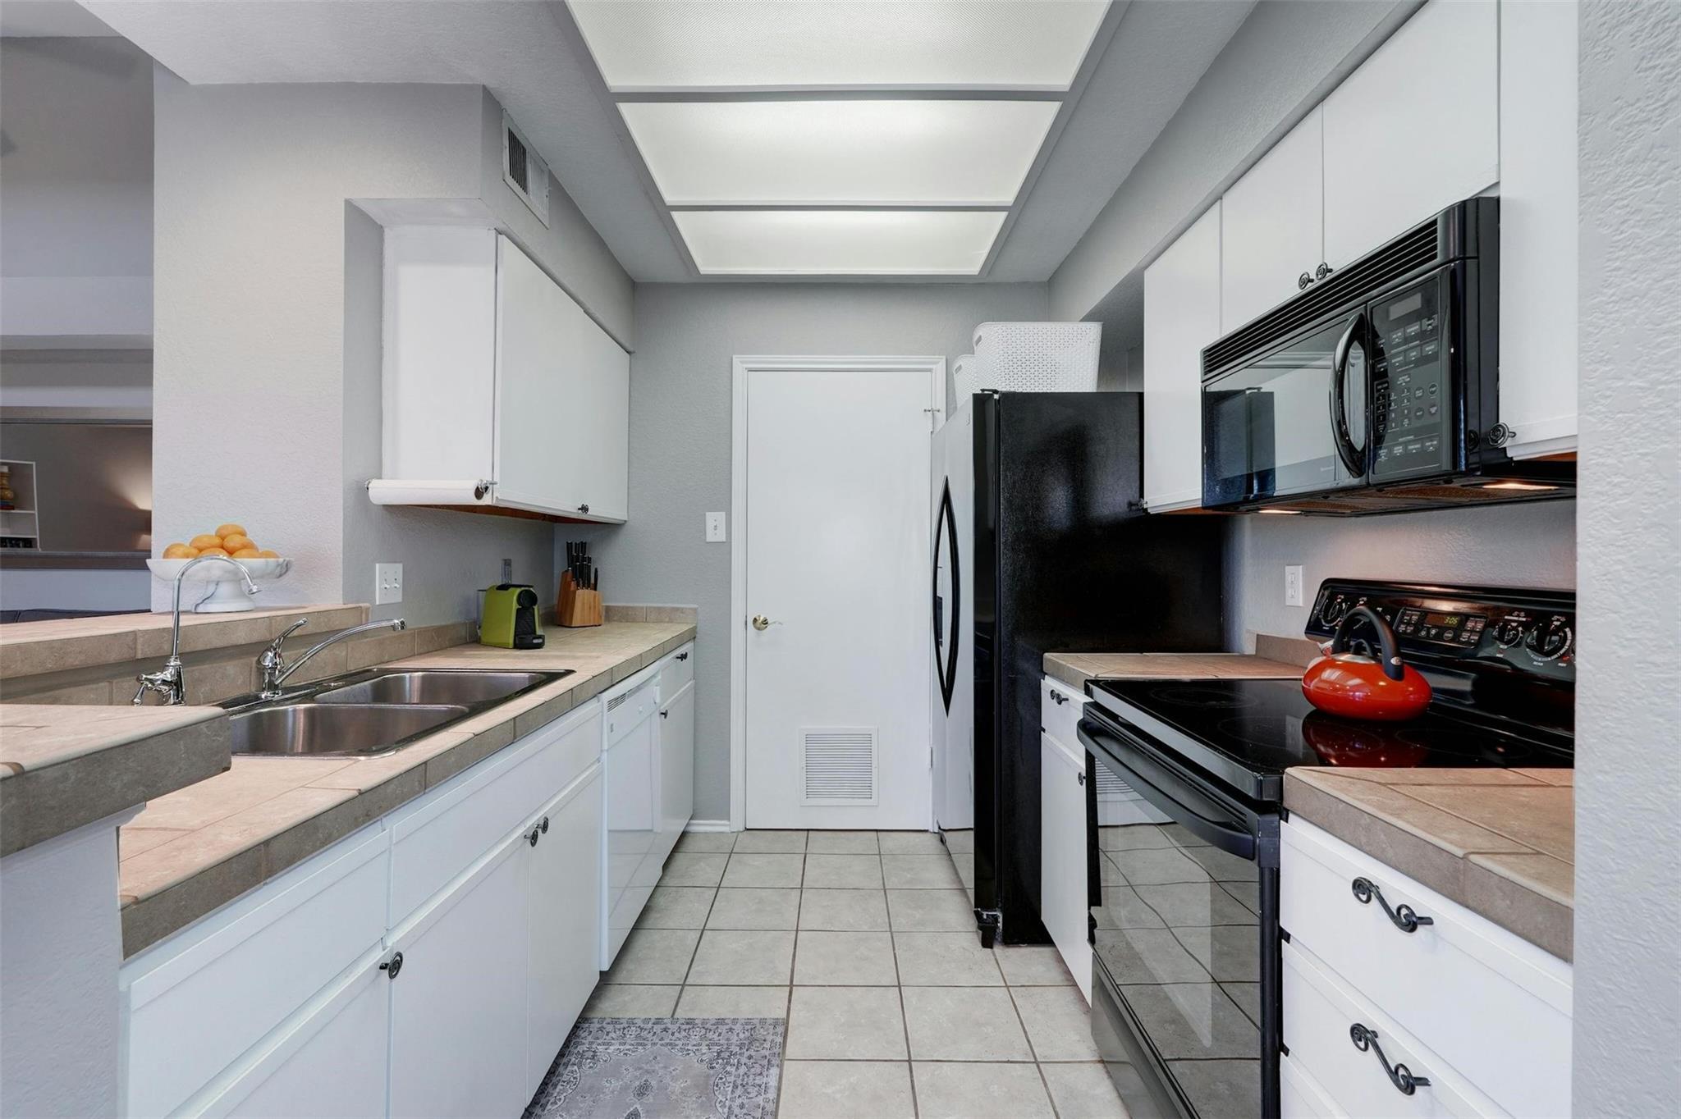
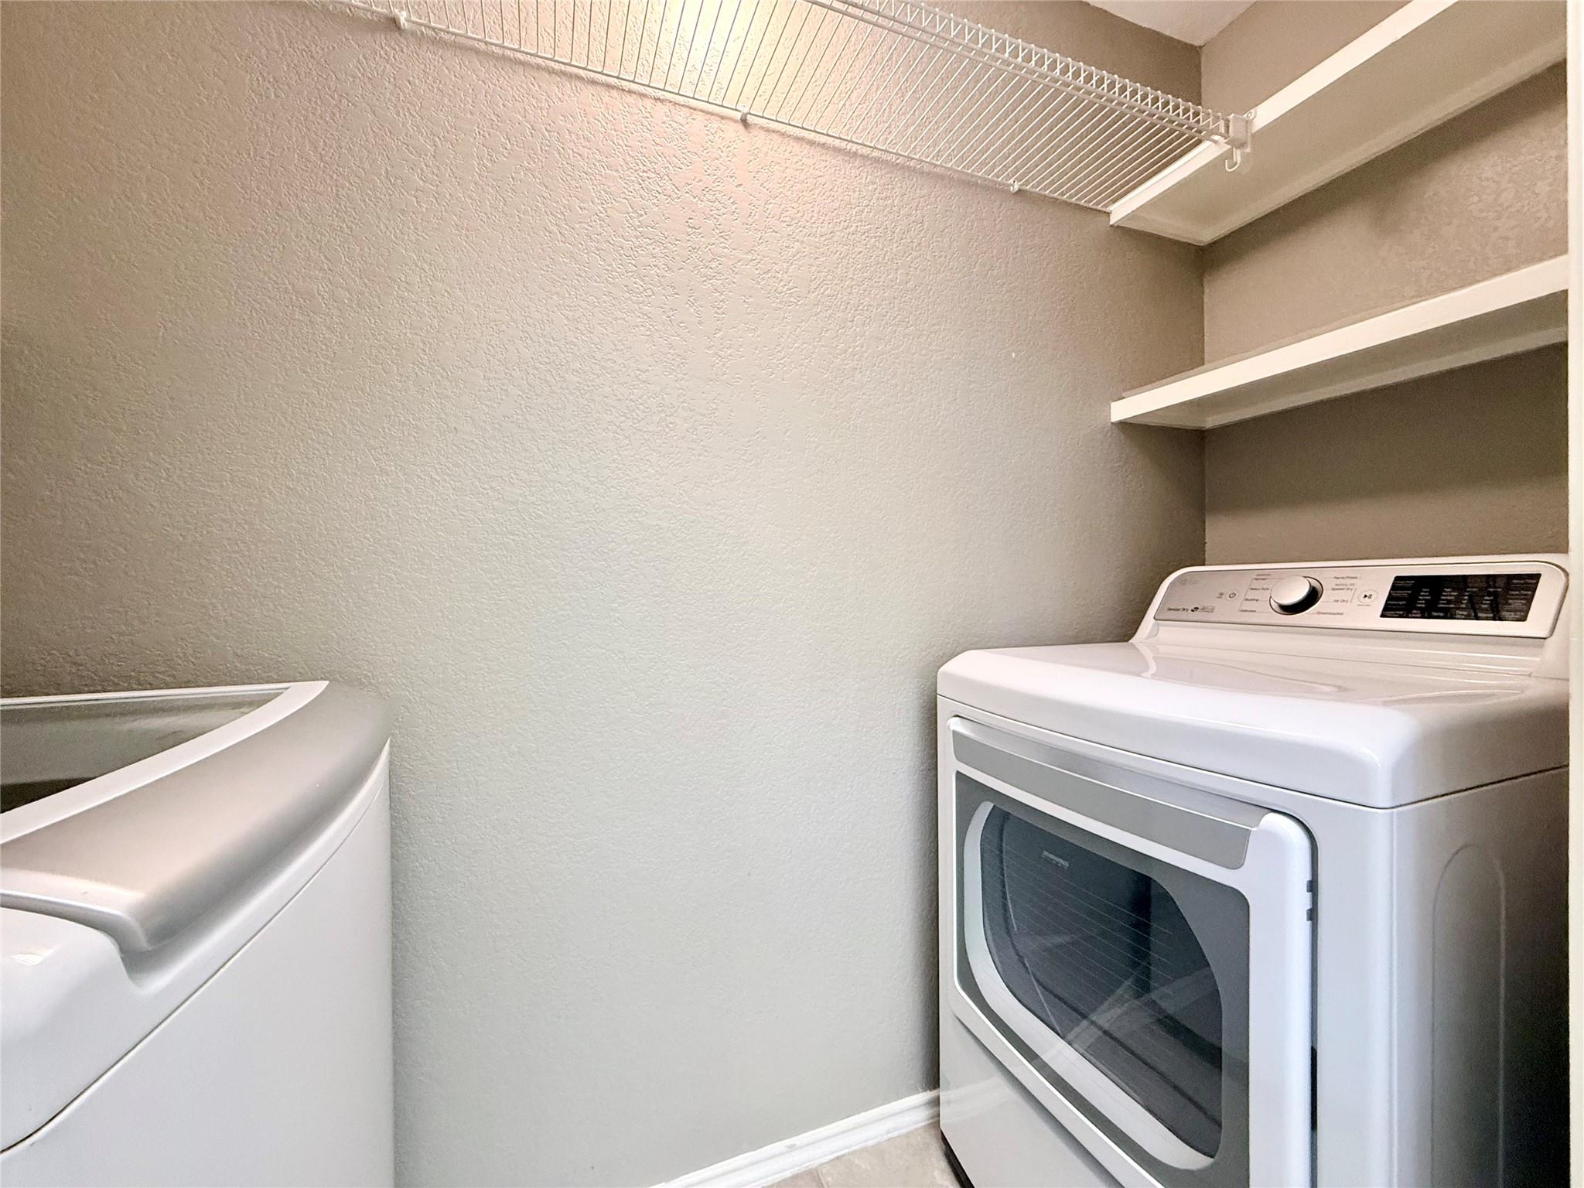
Dishwasher, Disposal, Exhaust Fan, Microwave, Free-Standing Electric Oven, Free-Standing Electric Range, Refrigerator, Washer/Dryer, Electric Water Heater

Other Interior Features

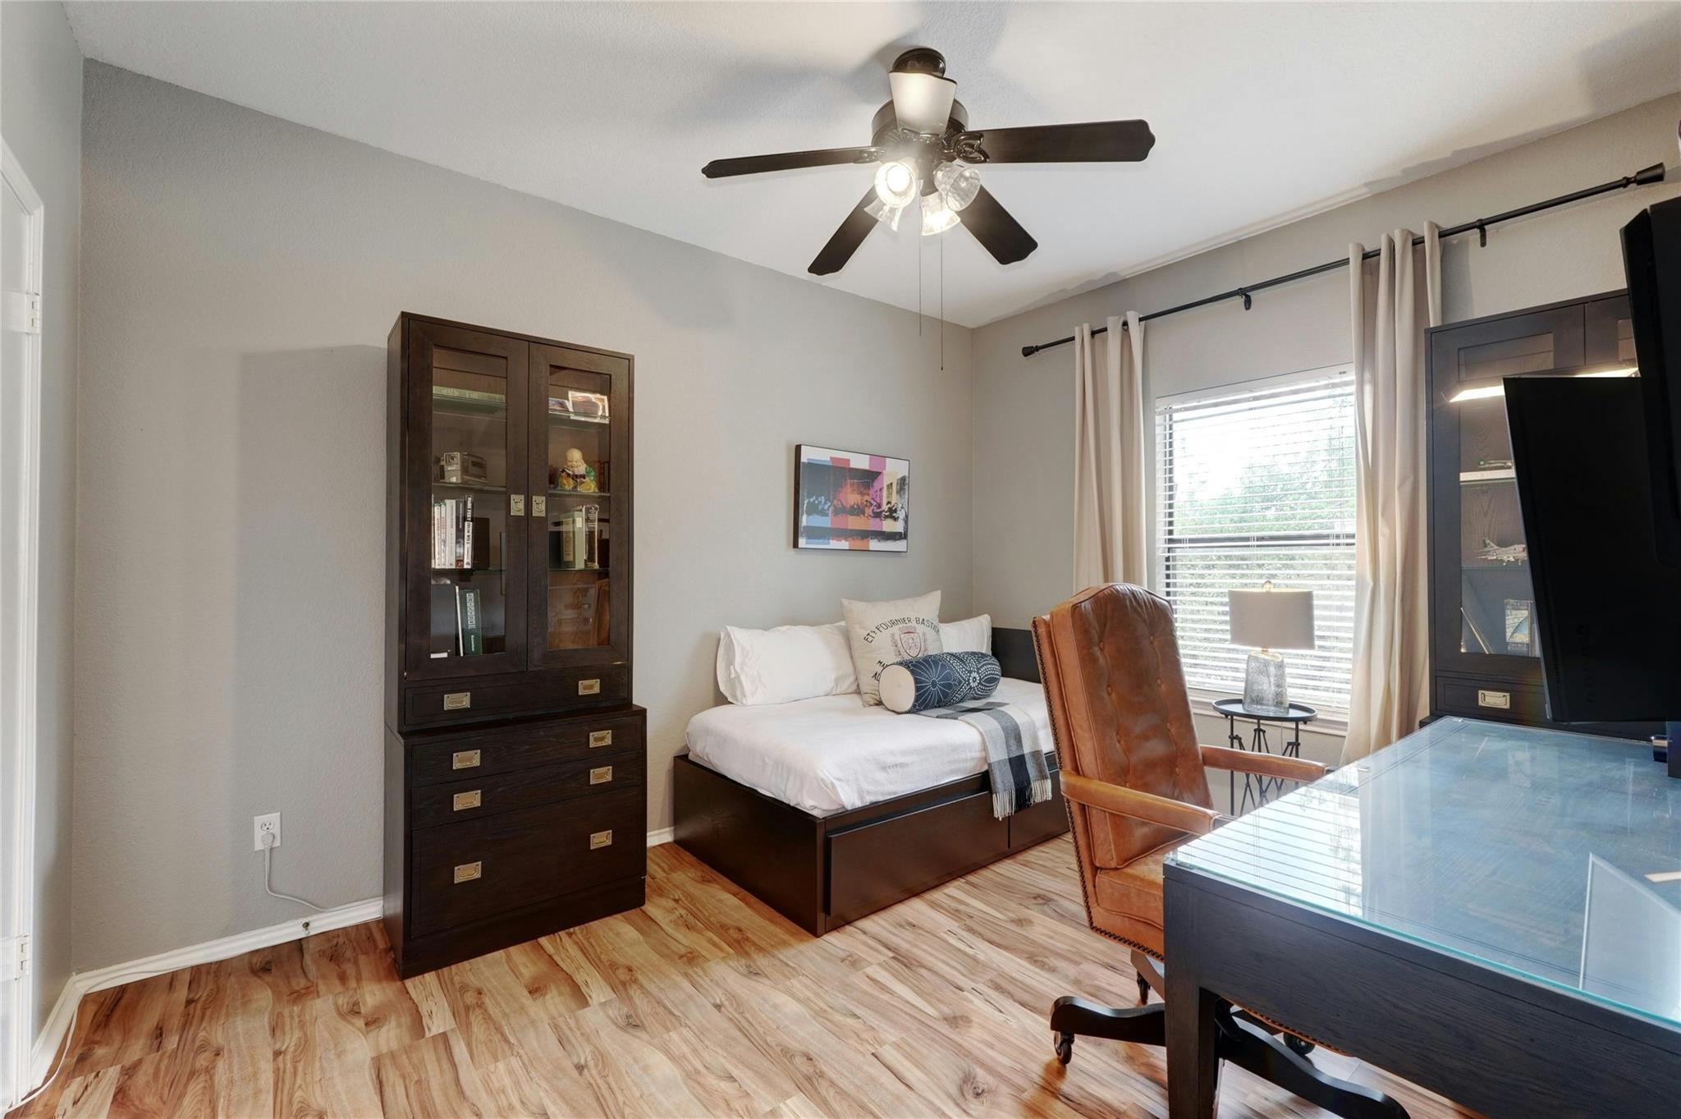
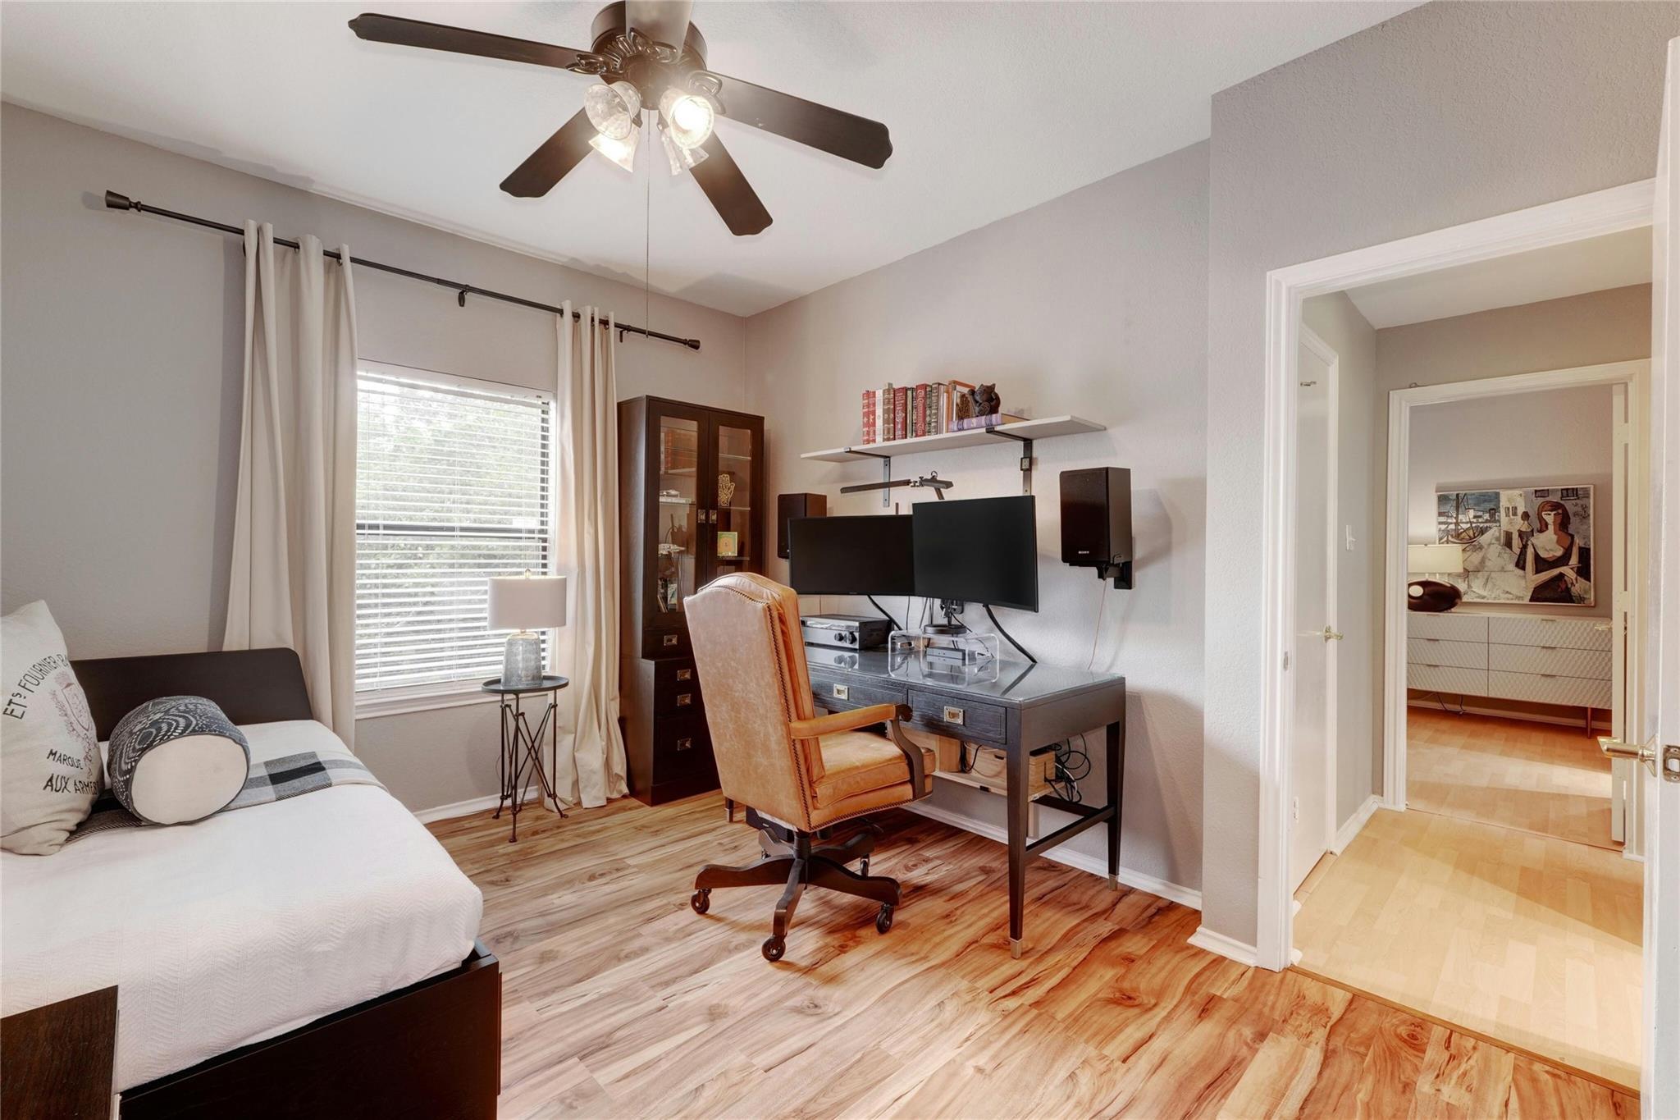
Bookcases, Breakfast Bar, Built-in Features, Ceiling Fan(s), High Ceilings, Vaulted Ceiling(s), Chandelier, Tile Counters, Electric Dryer Hookup, Eat-in Kitchen, No Interior Steps, Open Floorplan, Primary Bedroom on Main, Recessed Lighting, Storage, Walk-In Closet(s), Washer Hookup
01

Exterior & Building

Story

1

Water Source

Public

Utilities

Cable Available, Electricity Connected, Internet-Cable, Phone Available, Sewer Connected, Underground Utilities, Water Connected

Pool

None

Roof

Composition, Shingle

Lot Features

Close to Clubhouse, Landscaped, Trees-Large (Over 40 Ft), Many Trees, Trees-Medium (20 Ft - 40 Ft), Views

Parking

Assigned, Guest, Lighted, Parking Lot

Heat Type

Central, Electric, Fireplace(s)

Air Conditioning

Ceiling Fan(s), Central Air, Electric

Sewer

Public Sewer

Substructure

Slab

Disability Features

None

Other Exterior Features

Balcony, Exterior Steps, Lighting
01

Lot & Area

Status

For Sale

Living Area

1,147 Sq.Ft.

Lot Size
5,850.11 Sq.Ft.

MLS® ID

9241600

Type

Condo

Year Built

1985

Water Frontage

None

View Description

Neighborhood,Trees/Woods

Elementary School

Doss (Austin ISD)

Middle School

Murchison

High School

Anderson

School District

Austin ISD
01

Finance

Sales Price

$285,000

Real Estate Taxes

$7,641/yr

HOA Fees

$475/mo
Juul-Hansen + Lee Team

Offering a rare combination of privacy, treetop views, natural light, and low-maintenance convenience.

Show more

Mortgage Calculator

Estimate your monthly mortgage payment, including the principal and interest, property taxes, and HOA. Adjust the values to generate a more accurate rate.
All estimates are provided for informational purposes only. Actual amounts may vary.
$0,000 Your Payment 20 15 65
$0,000 Your Payment

Explore

Let’s connect

Thank you for your message

We will be in touch with you shortly

name

Thank you for your message

We will be in touch with you shortly

Let’s connect

Susie Lee

EM

Susie Lee

Principal | Broker Associate | Realtor®

529331

Clients call her the best agent they've ever used, with strong communication and negotiating skills.

Show more